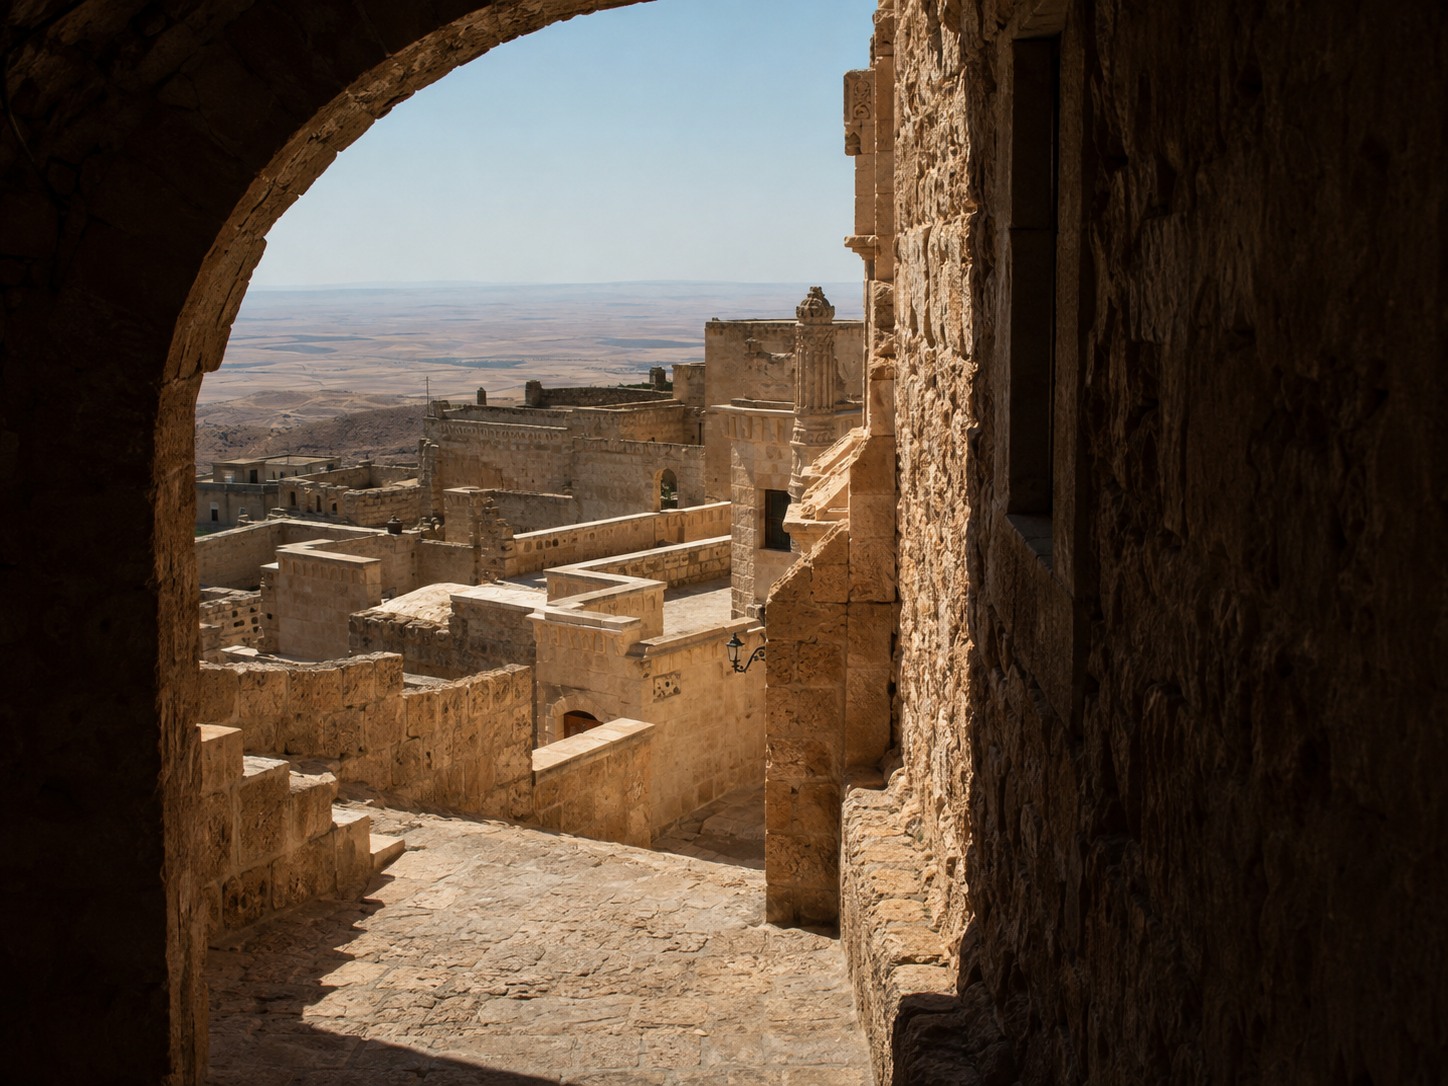
Mardin is usually introduced through colour: honey limestone against a vast plain. Its deeper intelligence is thermal. Walls, courtyards, passages and terraces organise heat, shade, privacy and air long before sustainability became a professional vocabulary.
The section is the real façade
Buildings step with the slope, so one roof becomes another house’s horizon. This vertical negotiation protects views while making the city a continuous inhabited section rather than a collection of isolated monuments.
Carving changes with distance
From the plain, stonework reads as mass. From the lane, it becomes shadow, vegetal relief and carefully framed thresholds. Ornament is not applied after construction; it sharpens the movement between public street and domestic interior.
Preservation needs residents
A restored shell without daily life is not a conserved city. The difficult work is to protect craft, housing and mixed use while resisting the conversion of every courtyard into the same hospitality product.